Institute / Practice & Collaboration / ARCH 401 Collective Housing
ARCH 401 Collective Housing
ARCH 401 集合住宅
What it is
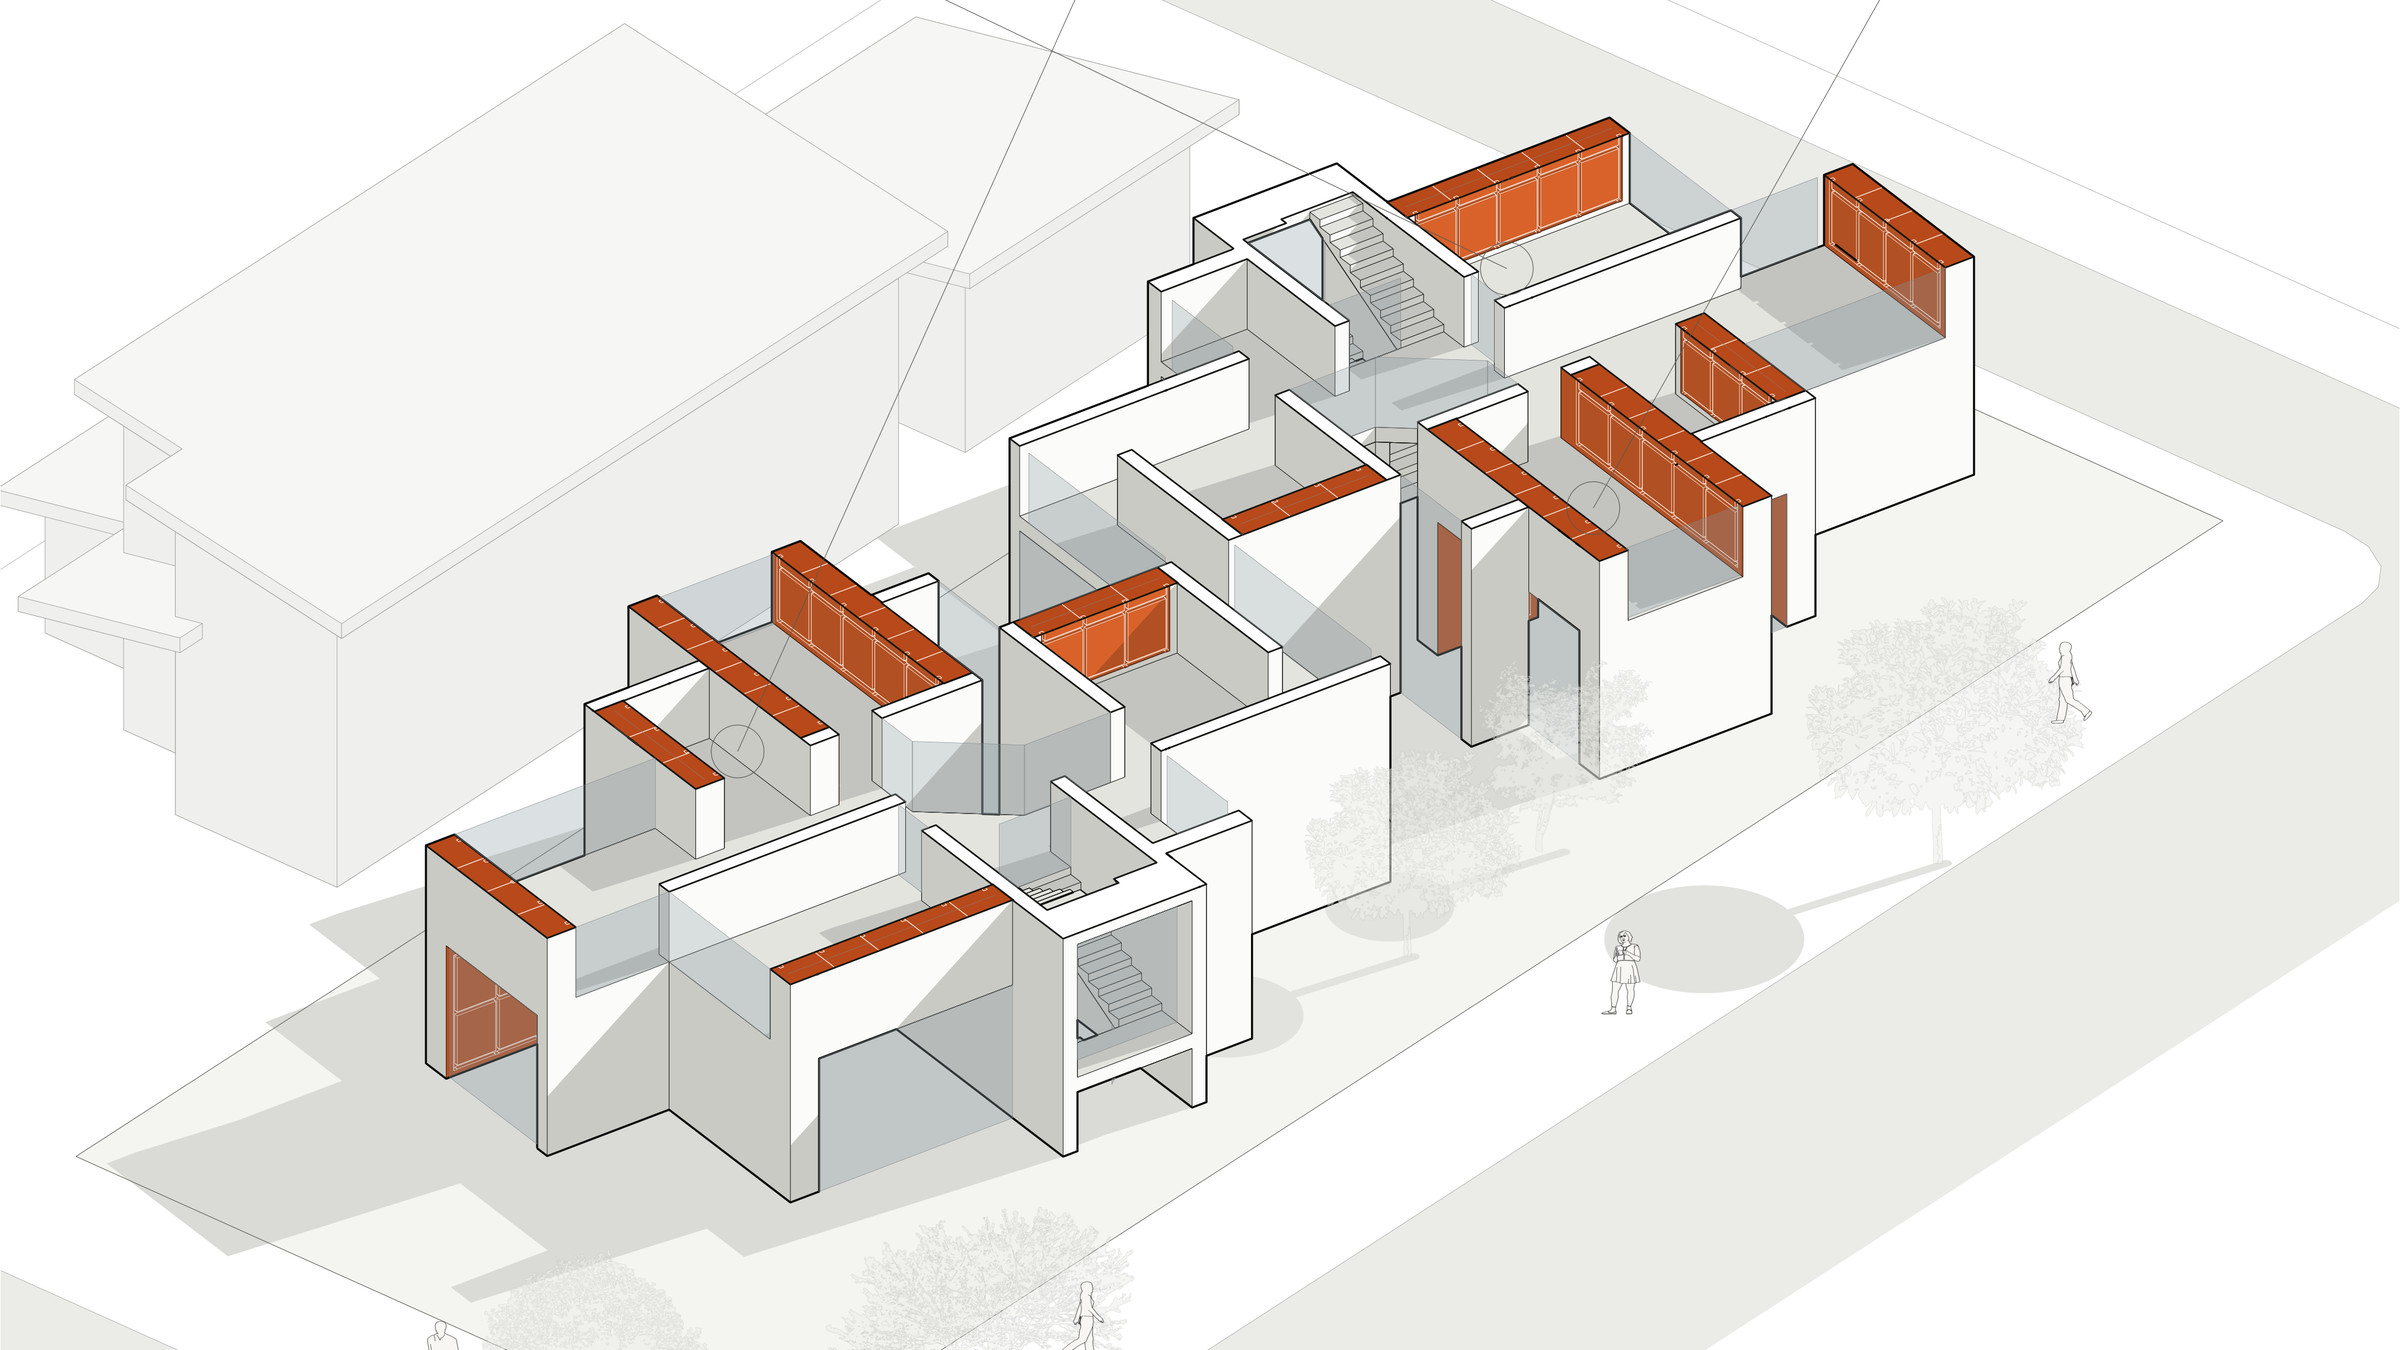
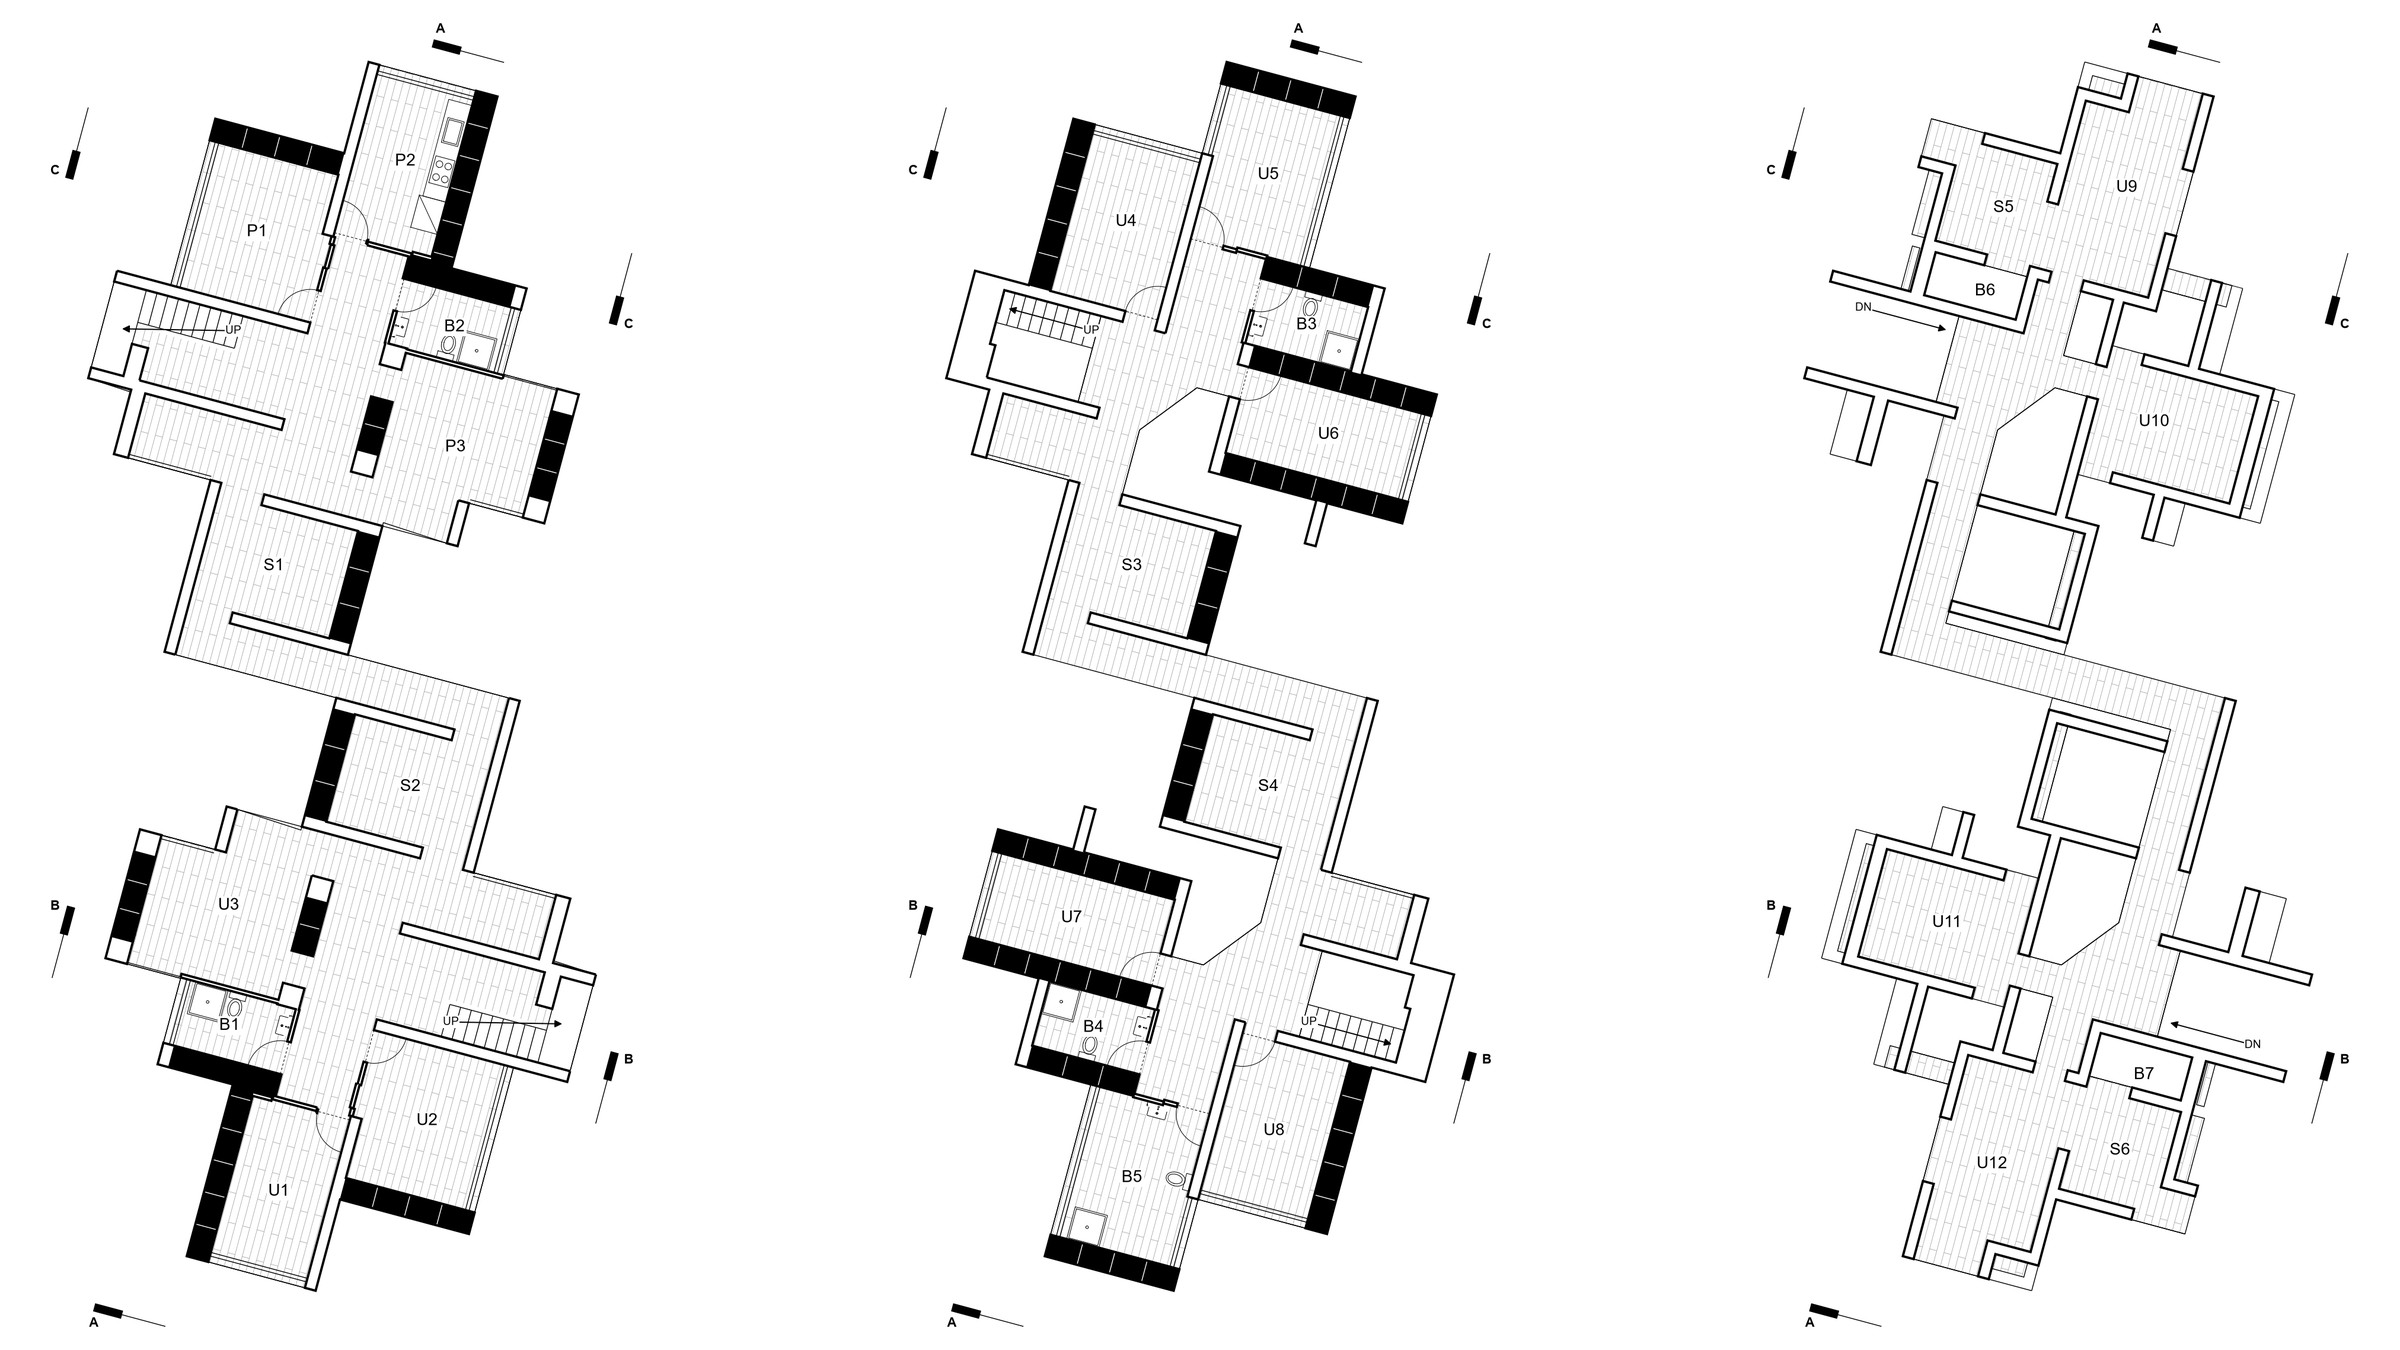
A collective housing studio at Pratt: the housing is derived from cabinet walls and a grid turned 15°. The midterm delivered 17 sheets and a 1/8-inch printed section model.
Why believe it
17final single-page sheets for the midterm review
2026-10-26 · Release
Where it stands
Prototype2026-10-26 · Failure
Most final midterm sheets were made with local scripts instead: Hub plans took about 3 minutes each, axonometrics above 40 MP failed, and section perspectives could only use hatch fills. Each gap is logged in the README.
- Titles
- ARCH 401 Collective Housing · ARCH 401 集合住宅 / ARCH 400
- Status
- Prototype
- People
- leadKaiwen LiuDesign
- collaboratorName withheld until consentCourse instructor
Key images
Highlights
- 2026-09-10DrawingAll 9 stage-1 sheets done: rooms, interiors, mobile bases, combinations, plans, elevations and sections.
- 2026-10-20TestMonkeyHub's new interface read 238 objects from the Rhino file Kaiwen had open, undid a write in one step, and cut a top view from a snapshot.
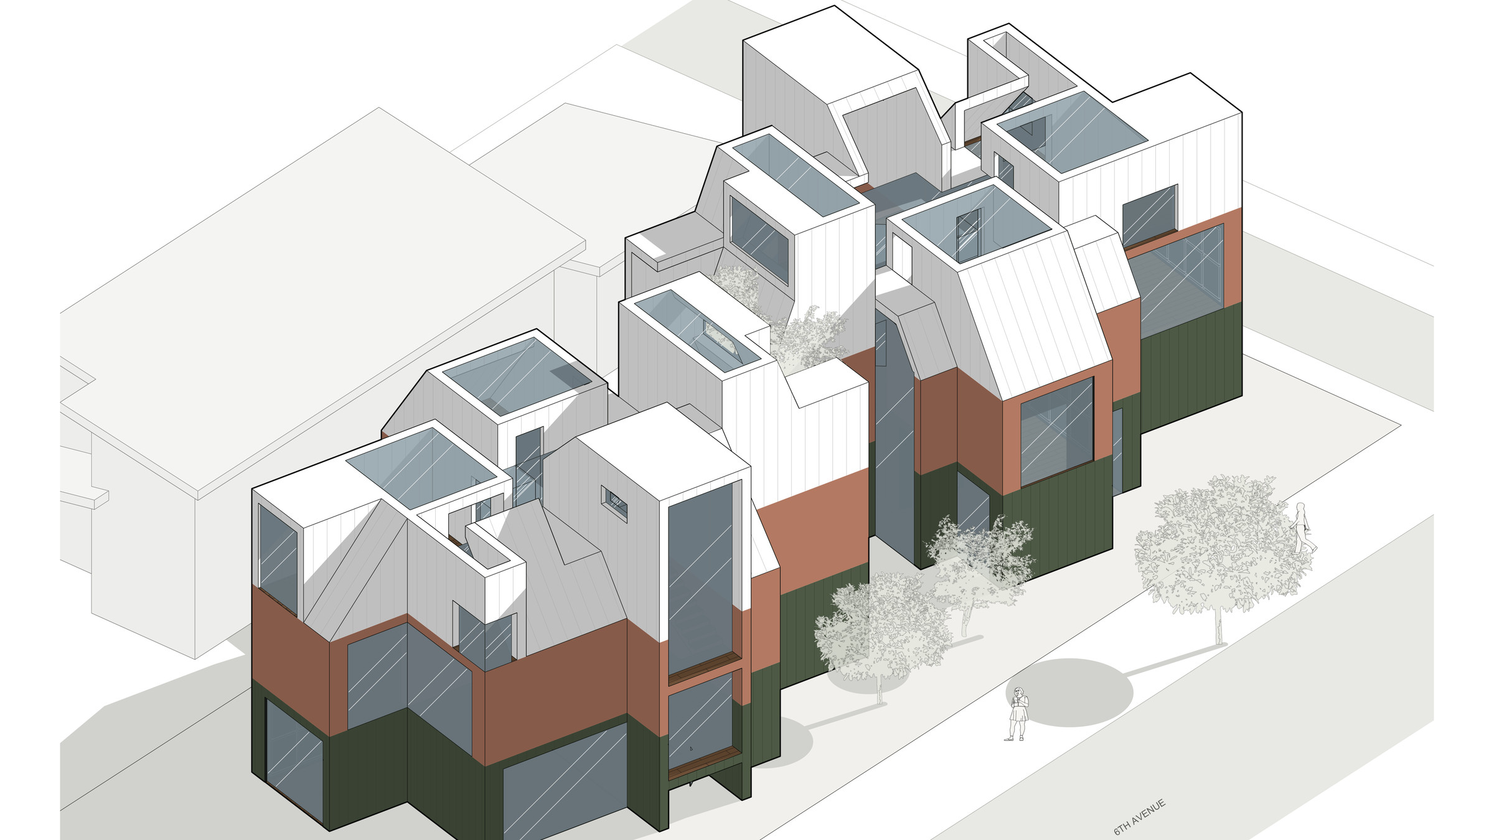
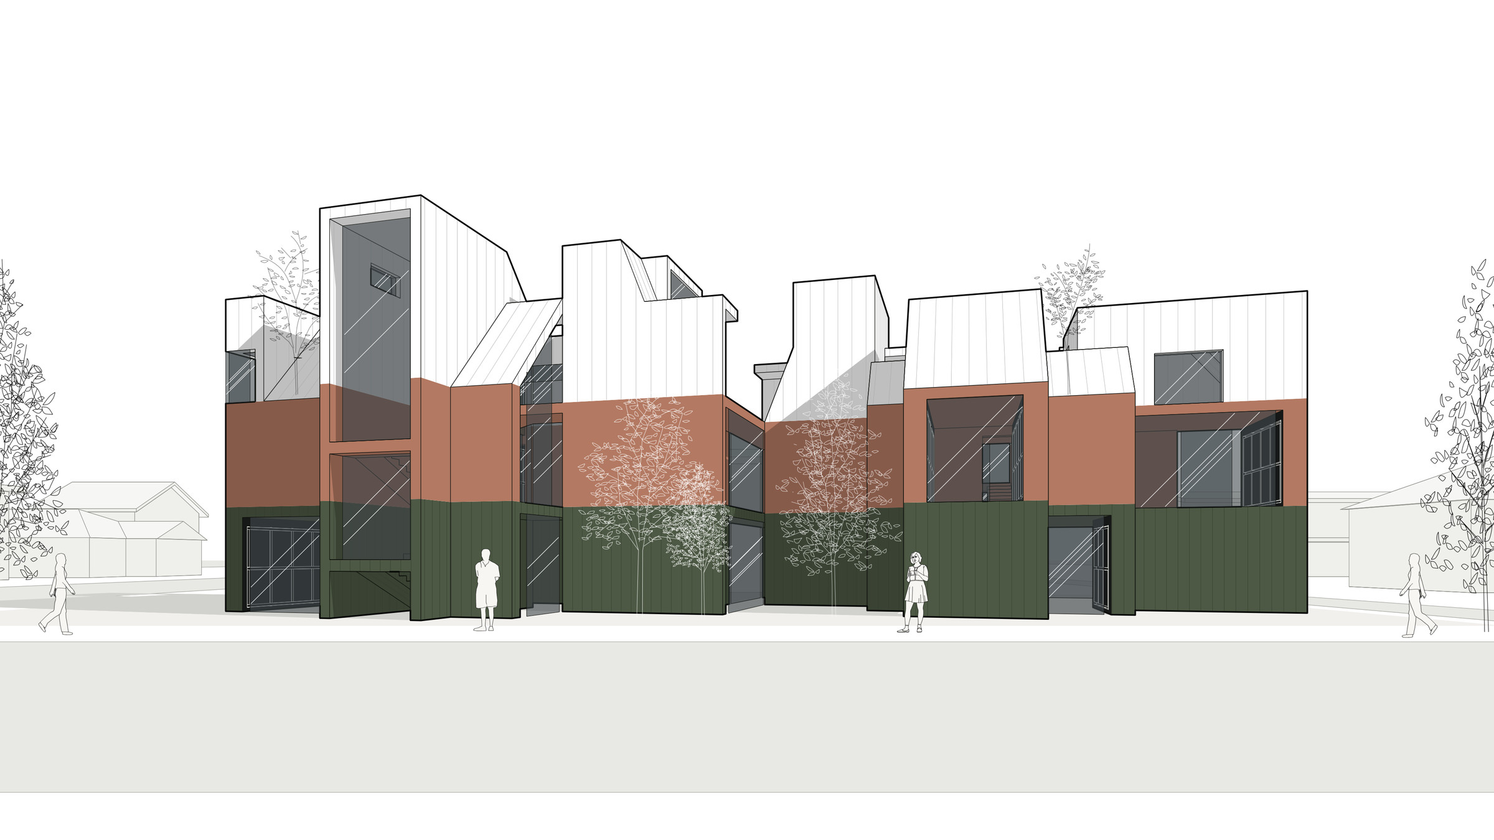
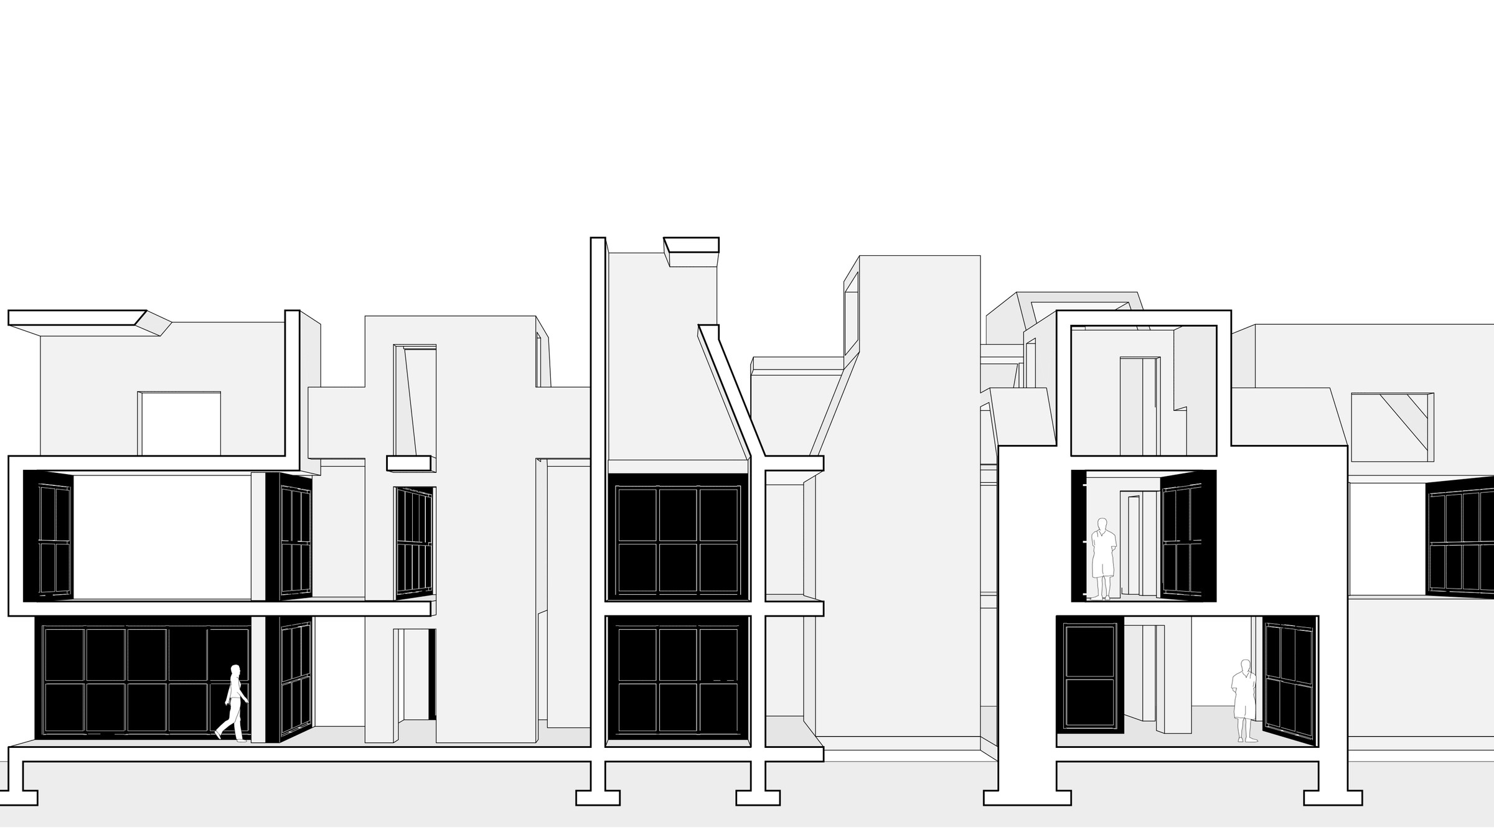
- 2026-10-26ReleaseMidterm submission: 17 single-page PDFs (site axonometric, street view, section perspectives, plans, plan oblique, sections, elevations, diagrams, derivation, precedents, design statement), all approved by Kaiwen.
- 2026-10-26Version1/8-inch (1:96) printed section model: interior walls are wood-grain panels clipped into the white body, printed in batches sized to the print bed.
Drawings, versions and releases
- 2026-09-07DrawingStage 1 S/M/L footprint comparison; Kaiwen chose a white background, solid black blocks and bold type (version D).
- 2026-09-10DrawingAll 9 stage-1 sheets done: rooms, interiors, mobile bases, combinations, plans, elevations and sections.
- 2026-09-14VersionThree-story topology options A–F generated with MonkeyHub and narrowed to three schemes.
- 2026-09-21VersionRadial layout schemes a/b/c modeled and drawn; scheme a taken to v05.
- 2026-10-08VersionScheme 03 developed and drawn.
- 2026-10-26ReleaseMidterm submission: 17 single-page PDFs (site axonometric, street view, section perspectives, plans, plan oblique, sections, elevations, diagrams, derivation, precedents, design statement), all approved by Kaiwen.
- 2026-10-26Version1/8-inch (1:96) printed section model: interior walls are wood-grain panels clipped into the white body, printed in batches sized to the print bed.
- Method
- Rule derivation: site → grid turned 15° → cabinet walls → walls and stairs → second and third floors → rotate 180° → slanted walls → color by layer (midterm sheet S09).
- Research lines
- ai-design-tools
Failures and superseded routes
- 2026-10-26FailureMost final midterm sheets were made with local scripts instead: Hub plans took about 3 minutes each, axonometrics above 40 MP failed, and section perspectives could only use hatch fills. Each gap is logged in the README.
- 2026-10-15SupersededScheme 03's source model 1004.3dm is no longer the base; the new base model of 10-15 replaces it.
- Software used
- monkeyhub, monkeyhub/monkeyarch, monkeyhub/monkeydiagram, monkeyhub/monkeyboard, monkeyhub/monkeyfab
Releases and tests
- 2026-10-20TestMonkeyHub's new interface read 238 objects from the Rhino file Kaiwen had open, undid a write in one step, and cut a top view from a snapshot.
- 2026-10-24TestMidterm drawing pipeline rehearsal: the Hub produced plans in 28–30 s per sheet; S01–S06 took 10–15 minutes of computing in total.
- 2026-10-26ReleaseMidterm submission: 17 single-page PDFs (site axonometric, street view, section perspectives, plans, plan oblique, sections, elevations, diagrams, derivation, precedents, design statement), all approved by Kaiwen.
Evidence chain · 14 records
- 2026-09-07DrawingStage 1 S/M/L footprint comparison; Kaiwen chose a white background, solid black blocks and bold type (version D).
- 2026-09-10DrawingAll 9 stage-1 sheets done: rooms, interiors, mobile bases, combinations, plans, elevations and sections.
- 2026-09-14VersionThree-story topology options A–F generated with MonkeyHub and narrowed to three schemes.
- 2026-09-21VersionRadial layout schemes a/b/c modeled and drawn; scheme a taken to v05.
- 2026-10-08VersionScheme 03 developed and drawn.
- 2026-10-15ReportMidterm requirements v02: deliverables, scales, layouts, list of diagrams and open questions.
- 2026-10-15SupersededScheme 03's source model 1004.3dm is no longer the base; the new base model of 10-15 replaces it.
- 2026-10-19DecisionMidterm review moved to Monday 10-26 at 14:00; the software version for the work was locked the night before, with no new packages on the day.
- 2026-10-19ReportRan every midterm sheet through MonkeyHub and logged 16 gaps (base-model registration, elevation coloring, layered axonometrics, reading 3dm files and more).
- 2026-10-20TestMonkeyHub's new interface read 238 objects from the Rhino file Kaiwen had open, undid a write in one step, and cut a top view from a snapshot.
- 2026-10-24TestMidterm drawing pipeline rehearsal: the Hub produced plans in 28–30 s per sheet; S01–S06 took 10–15 minutes of computing in total.
- 2026-10-26ReleaseMidterm submission: 17 single-page PDFs (site axonometric, street view, section perspectives, plans, plan oblique, sections, elevations, diagrams, derivation, precedents, design statement), all approved by Kaiwen.
- 2026-10-26Version1/8-inch (1:96) printed section model: interior walls are wood-grain panels clipped into the white body, printed in batches sized to the print bed.
- 2026-10-26FailureMost final midterm sheets were made with local scripts instead: Hub plans took about 3 minutes each, axonometrics above 40 MP failed, and section perspectives could only use hatch fills. Each gap is logged in the README.