Institute / Practice & Collaboration · Research / Hemp Wall Section Study
Hemp Wall Section Study
汉麻墙体构造样段
What it is
A 1:1 sample of a hemp-lime block wall with an NLT floor, for a construction course. Every material has to be available in New York, the blocks are cast by hand, and MonkeyHub produces the drawings and mold drawings.
Why believe it
18versions of the sample, V1 to V18
2026-10-29 · Version
Where it stands
Design / Fabrication planned2026-10-29 · Superseded
V17 (one grooved block for the whole wall, two floor options) superseded by V18.
- Titles
- Hemp Wall Section Study · 汉麻墙体构造样段 / Hemp 墙体
- Status
- Design / Fabrication planned
- People
- leadKaiwen LiuDesign, modeling and drawings
- co-authorName withheld until consentCourse group member
- collaboratorName withheld until consentCourse instructor
Key images
Highlights
- 2026-10-13VersionV12: the wall base and floor sit on the same plywood display box, so the whole sample stands on one box.
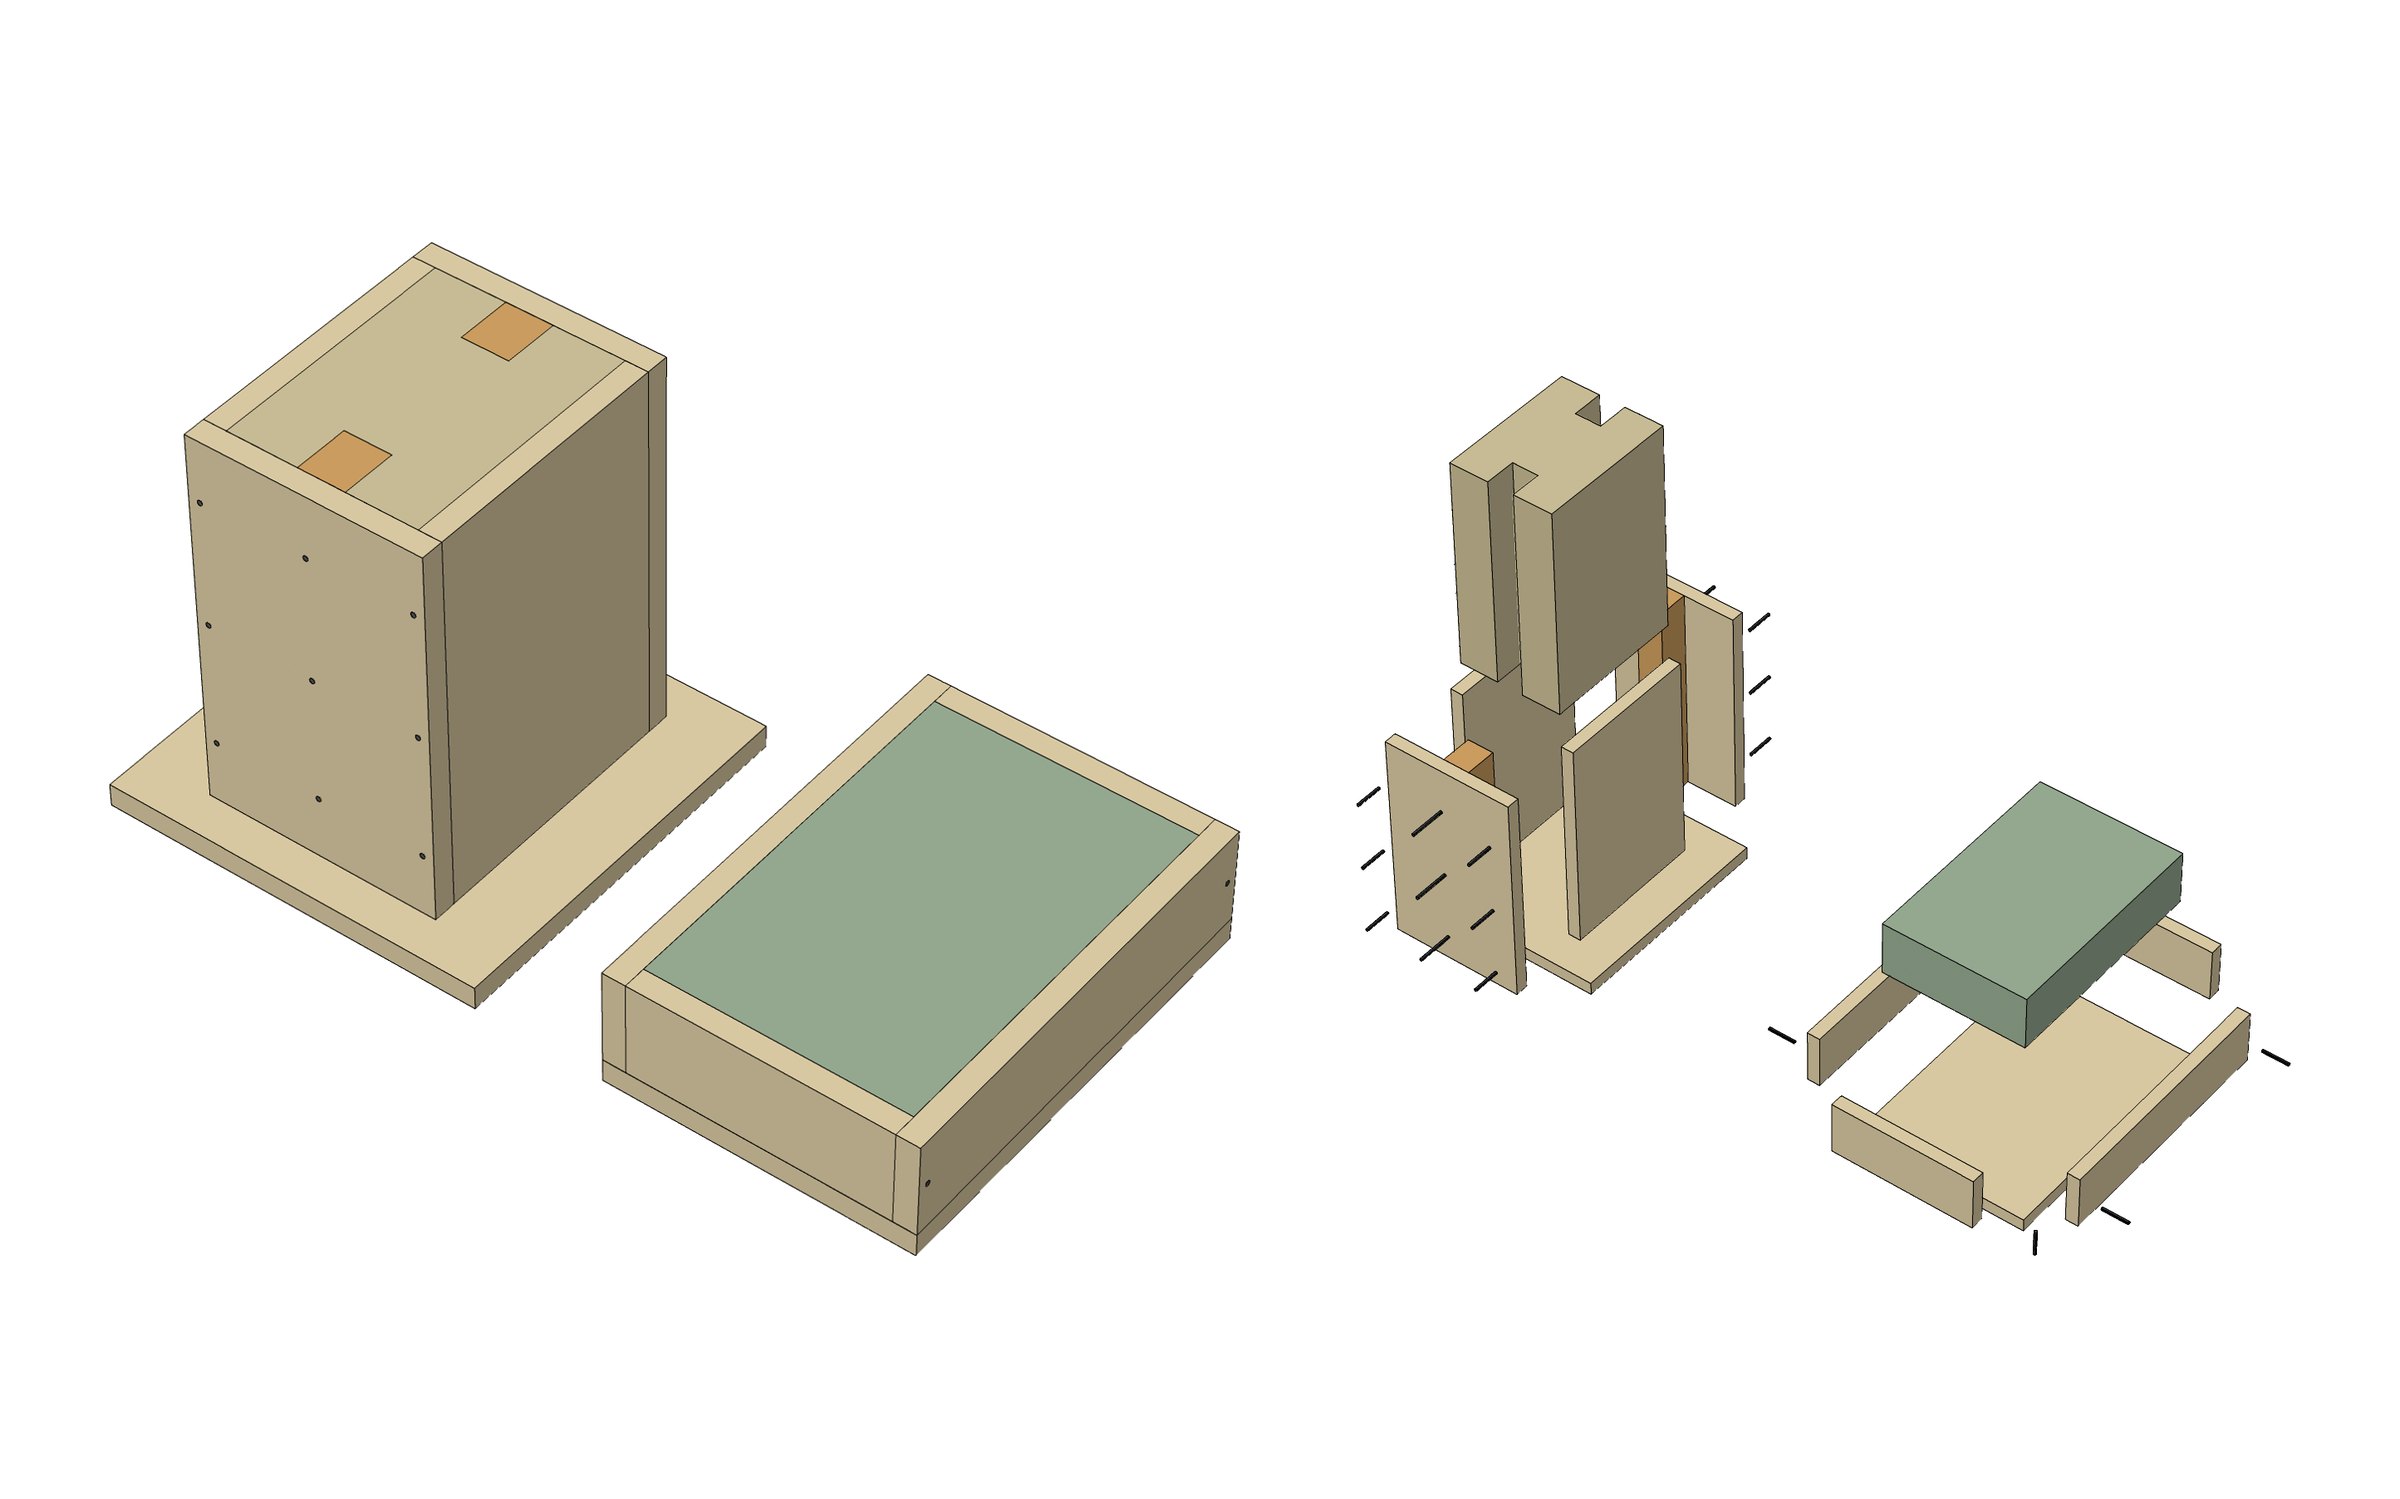
- 2026-10-28DrawingV17: one grooved 16×8×8 block for the whole wall. MonkeyHub produced mold drawings M-101–M-104, and Kaiwen built the molds from the plywood drawings the same day.
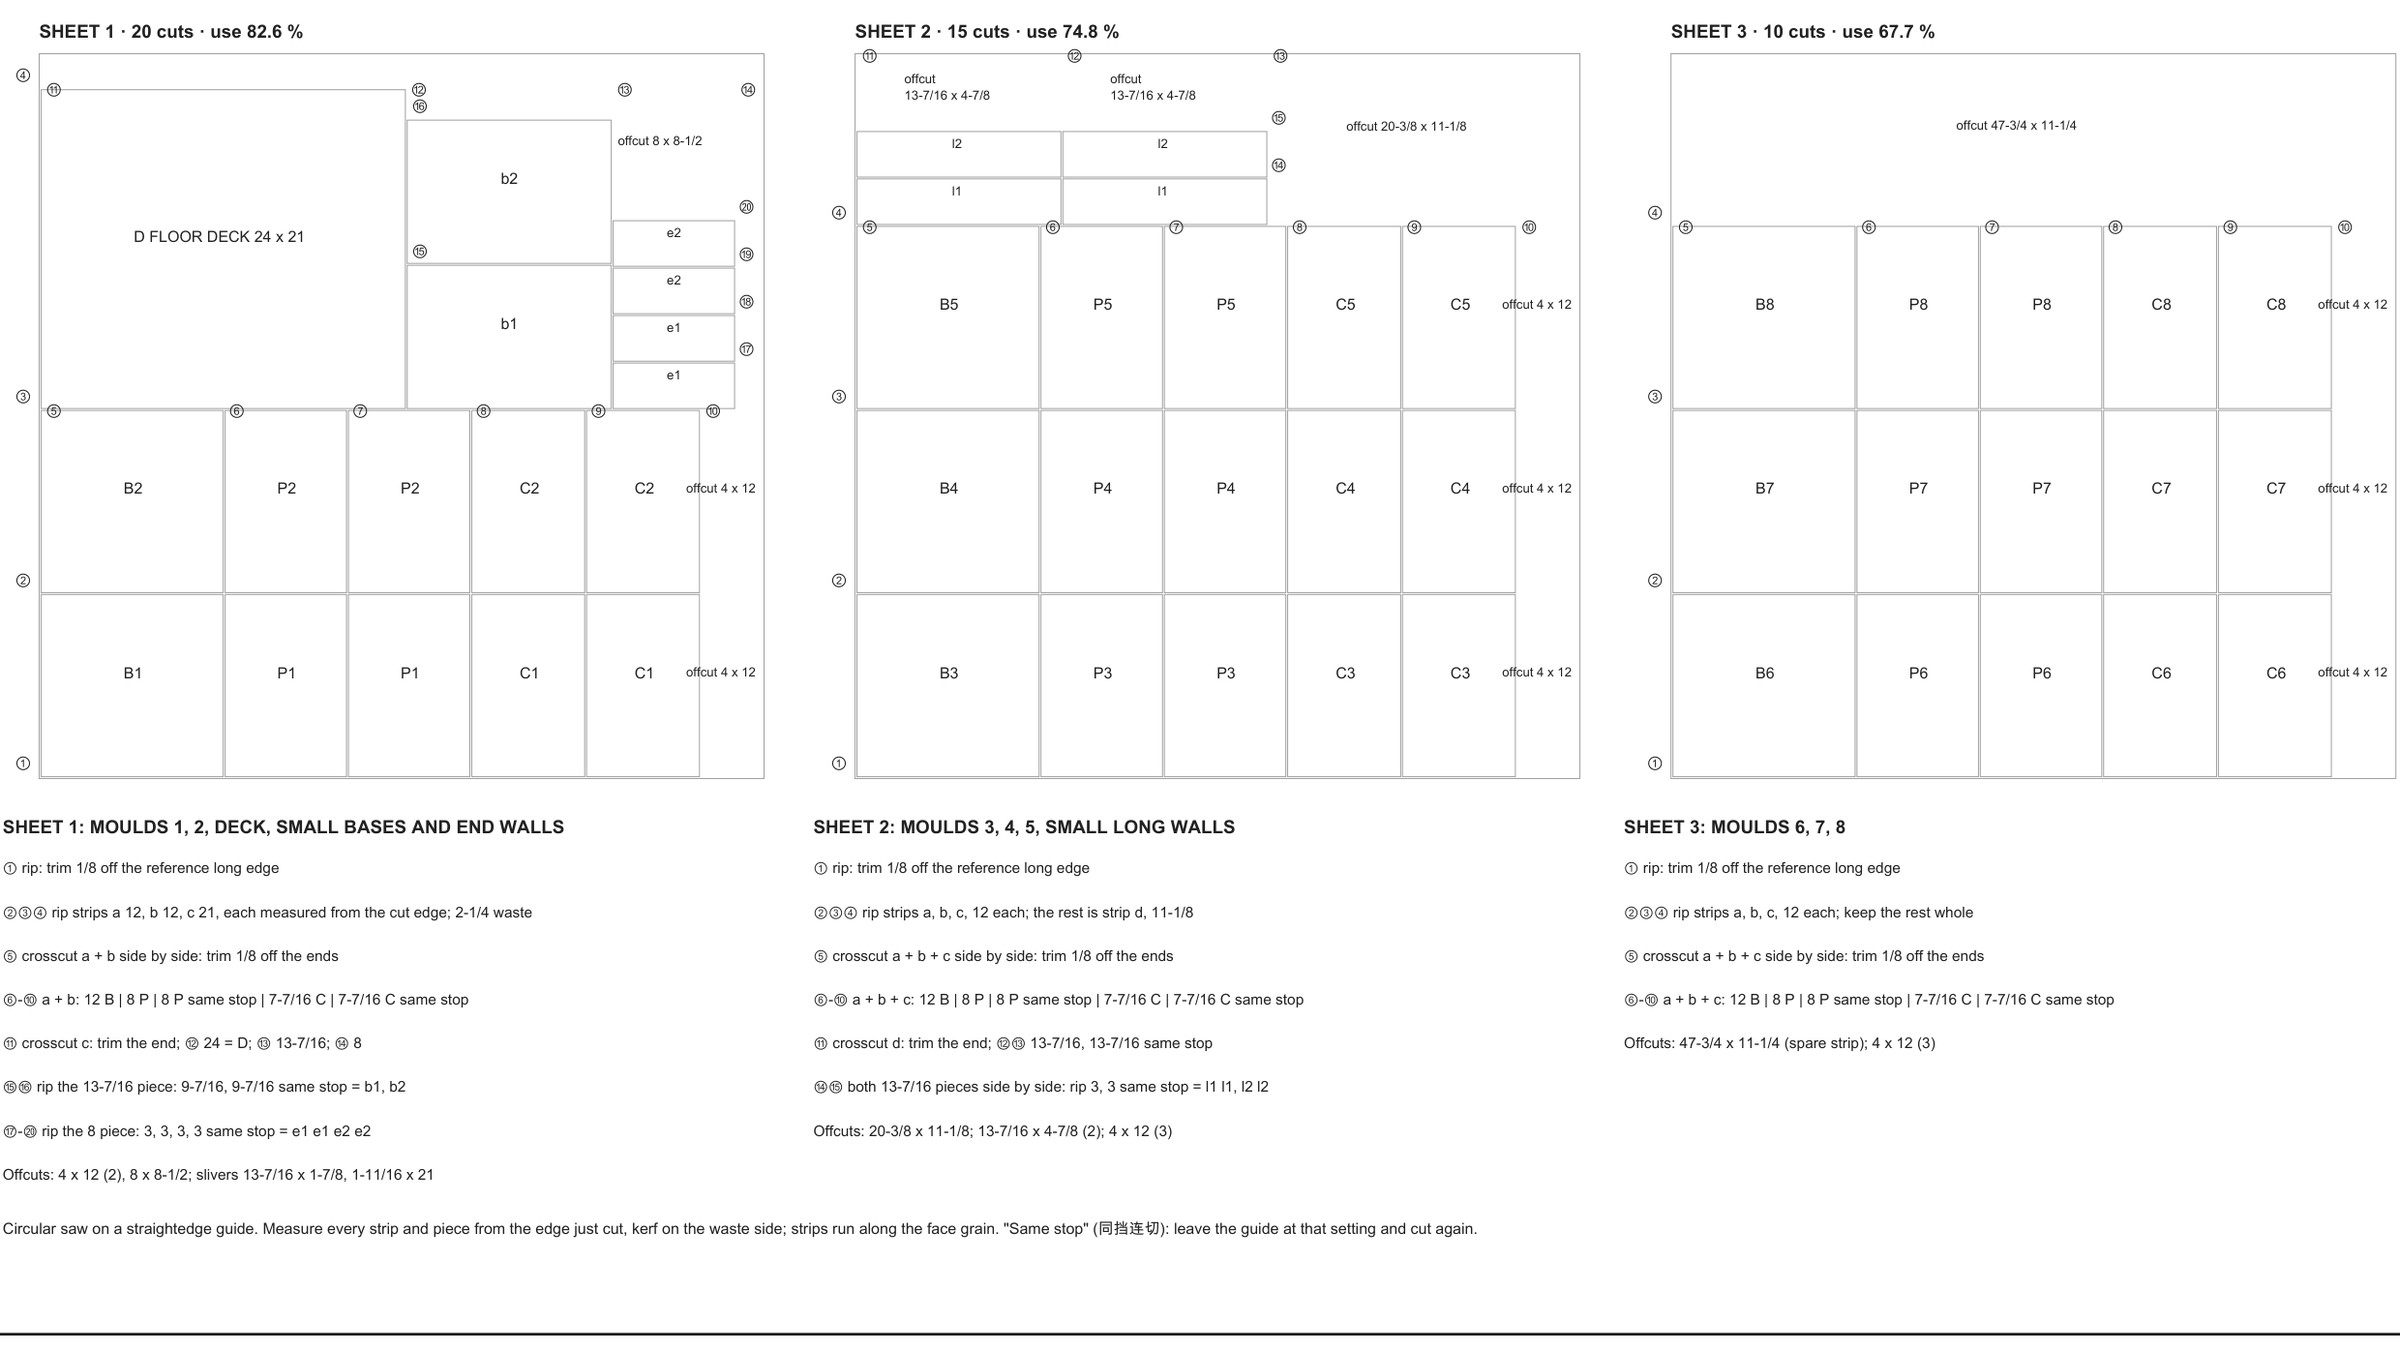
- 2026-10-29TestM-105 1:1 cutting template (36×24 in), cut and laid out by MonkeyHub; largest deviation measured in the PDF: 0.0005 in.
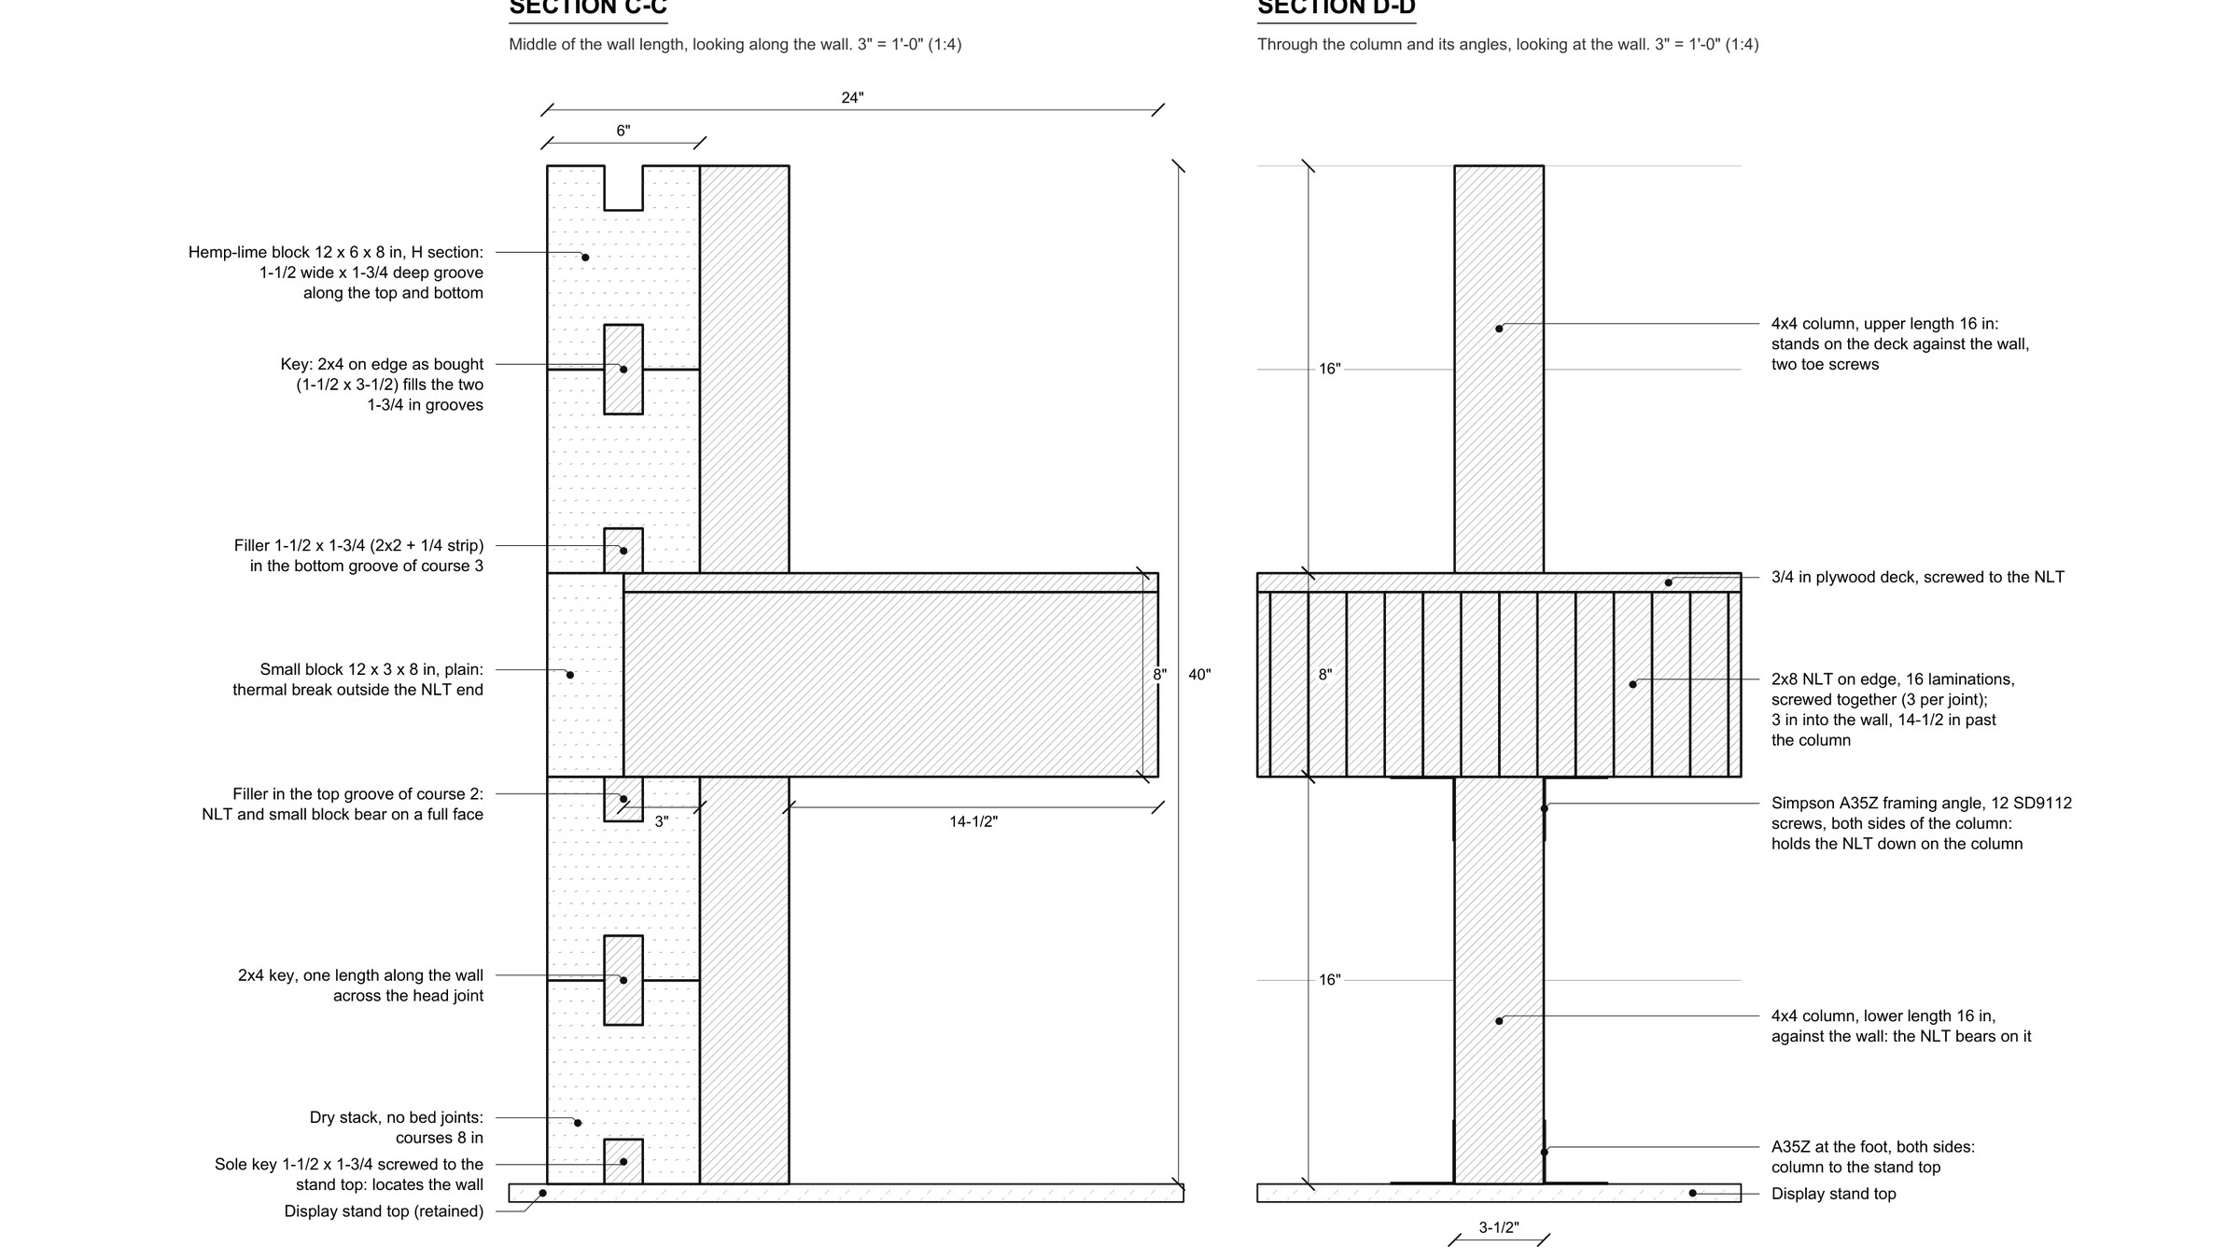
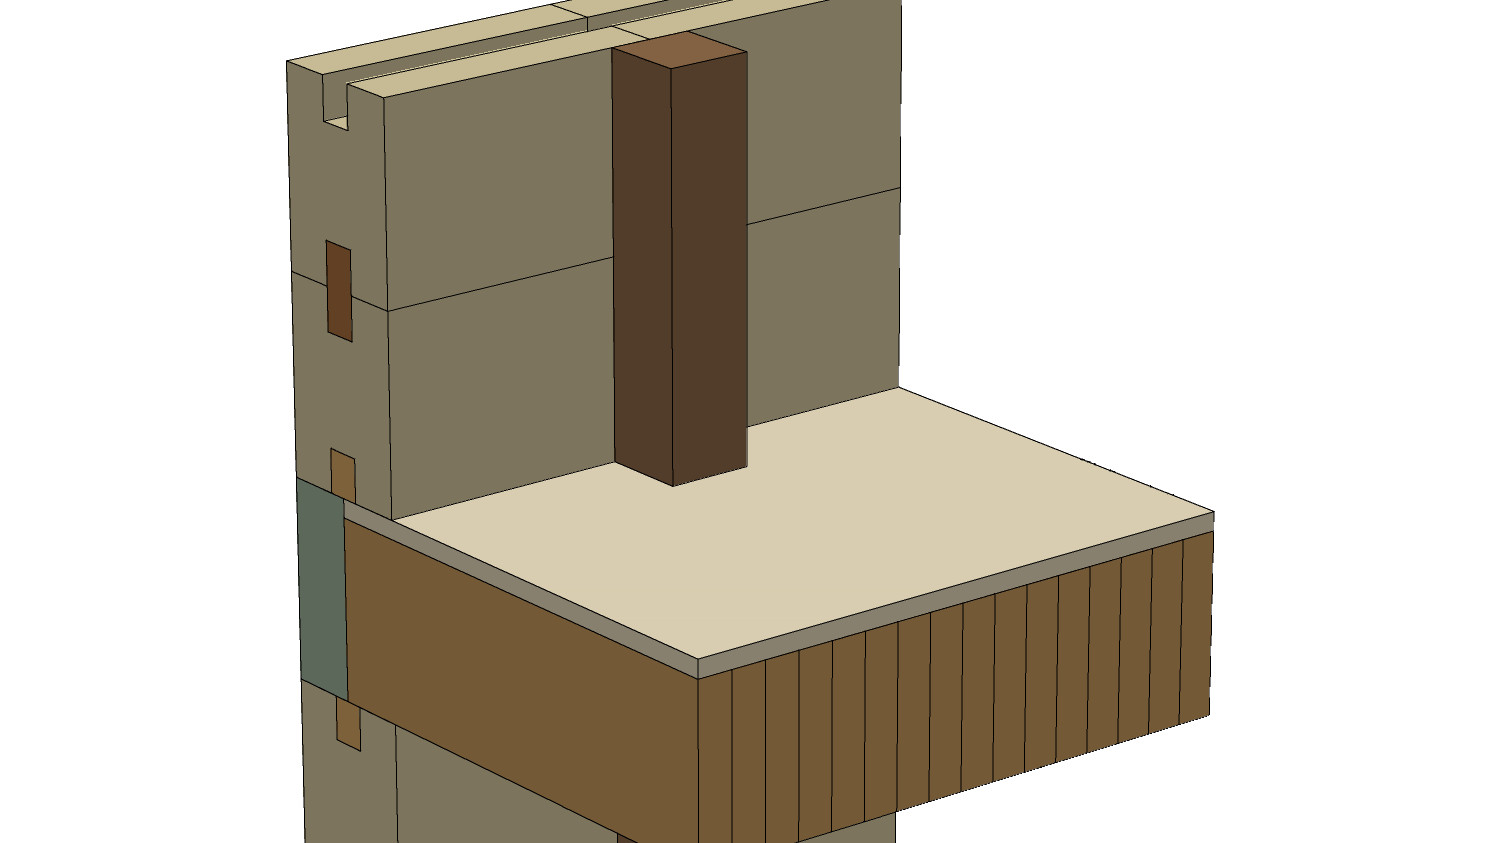
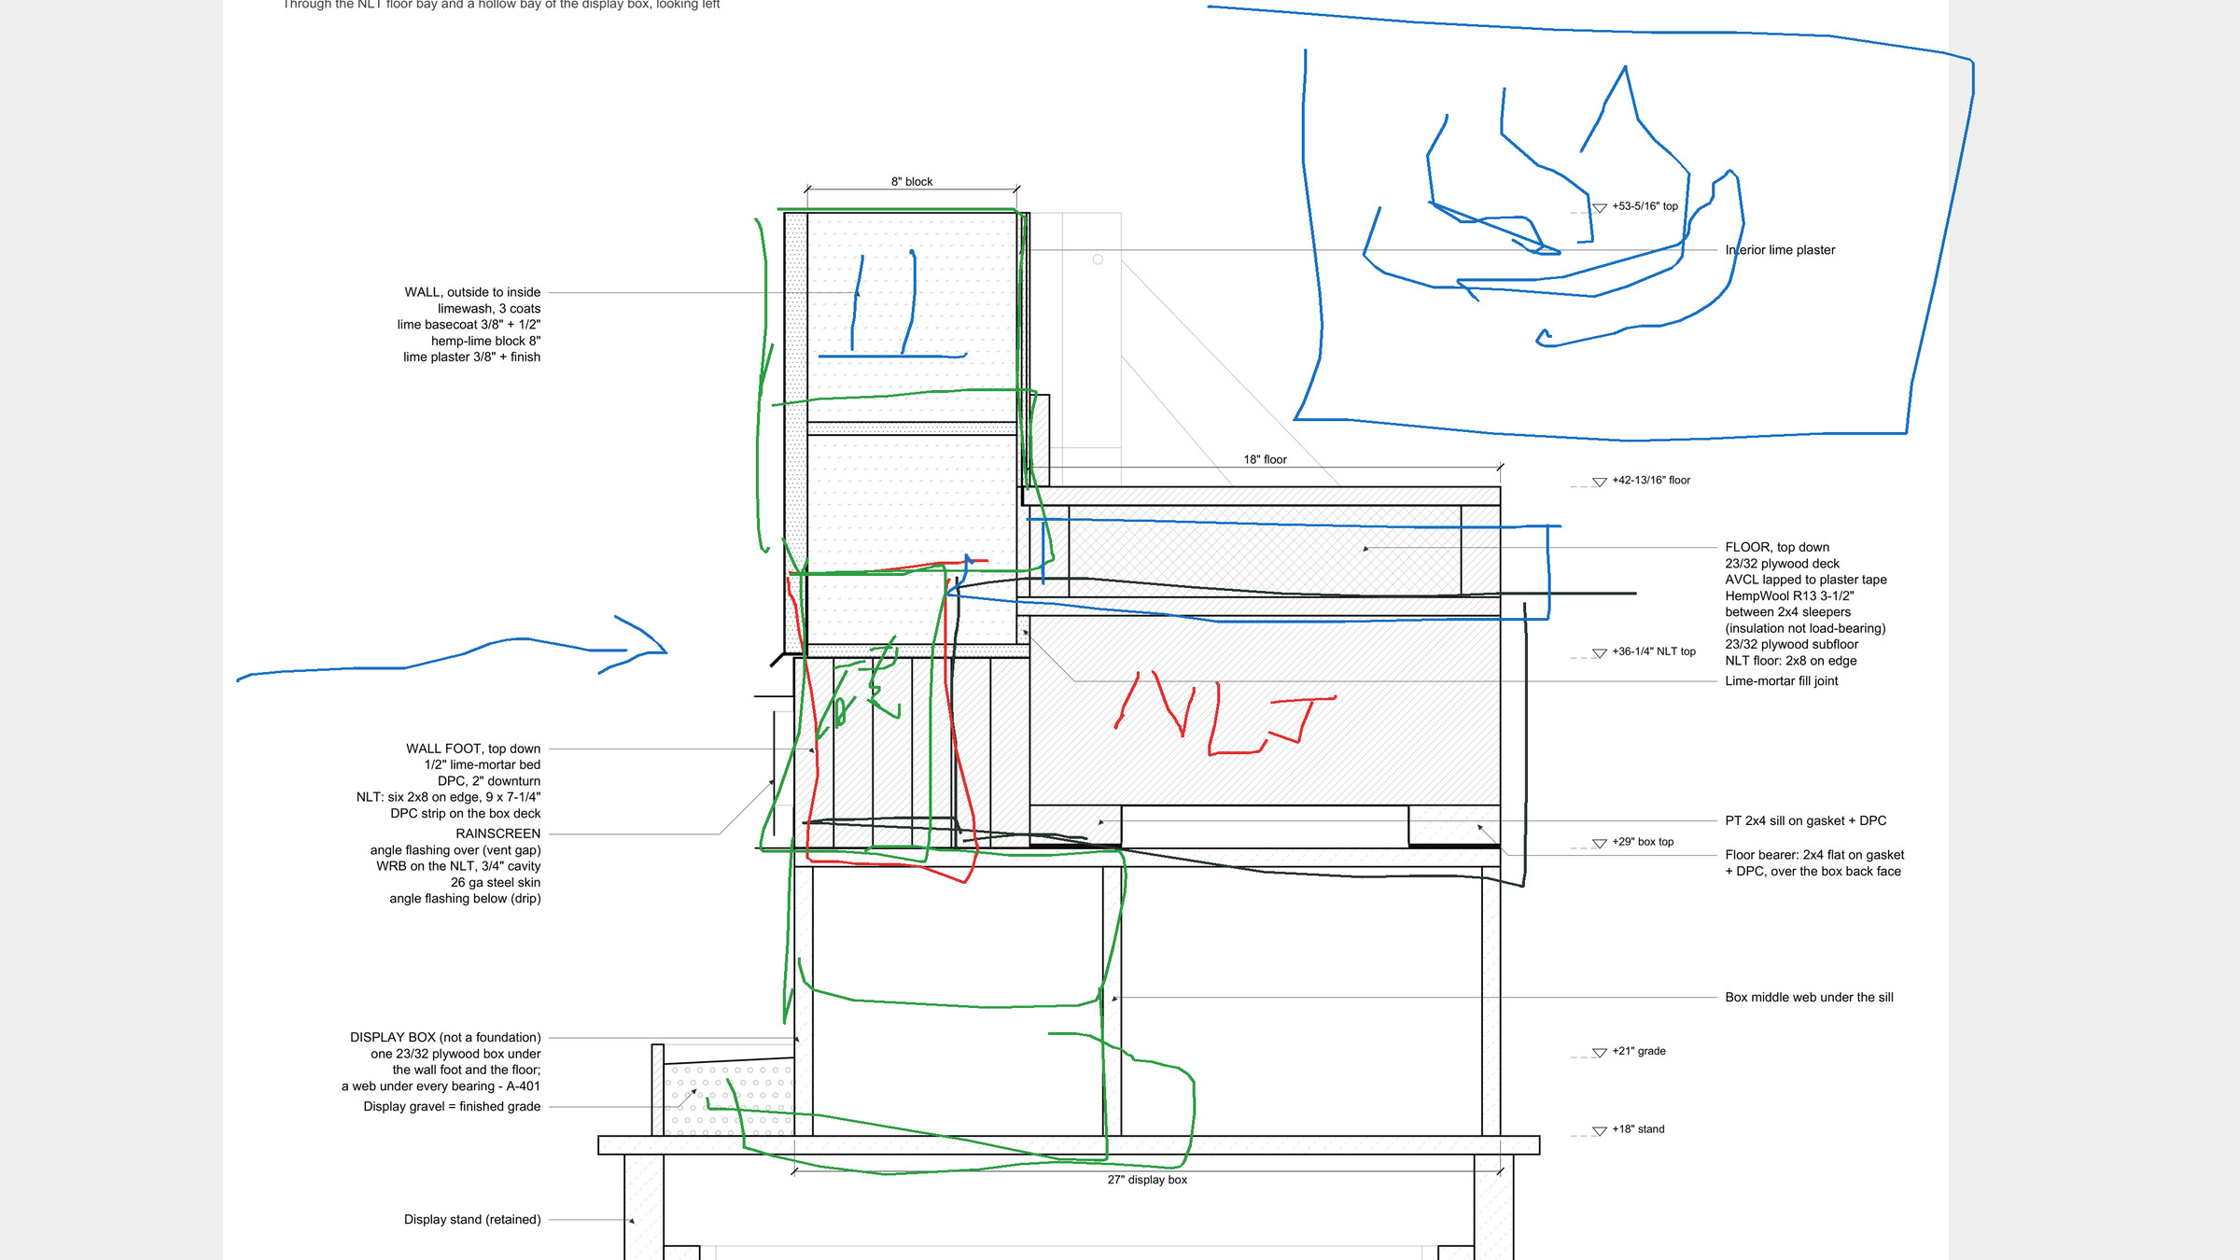
- 2026-10-29VersionV18: back to an NLT floor inserted into the hemp wall; one wall takes 8 large and 2 small blocks and stands 40 in tall. Kaiwen decided on 10 molds (8 + 2); Working set to V18.
Drawings, versions and releases
- 2026-10-13VersionV7: following the red circles on the Board, the wall base and floor became NLT members; the roof sample stayed as it was.
- 2026-10-13VersionV10: purchasing and cut lists, details, model, quantity check, component schedule, drawings and renders all come from one script; the NLT at the wall base switched to whole 2x8s.
- 2026-10-13VersionV12: the wall base and floor sit on the same plywood display box, so the whole sample stands on one box.
- 2026-10-21VersionV15, V16: after Kaiwen's corrections, a flush section cut, no columns, and a single sheathing layer on the floor; Working set to V16.
- 2026-10-28DrawingV17: one grooved 16×8×8 block for the whole wall. MonkeyHub produced mold drawings M-101–M-104, and Kaiwen built the molds from the plywood drawings the same day.
- 2026-10-29VersionV18: back to an NLT floor inserted into the hemp wall; one wall takes 8 large and 2 small blocks and stands 40 in tall. Kaiwen decided on 10 molds (8 + 2); Working set to V18.
- 2026-10-29DrawingV18 section A-301 and mold drawings M-101–M-104 (cutting for 10 molds and casting steps) produced by MonkeyHub; the layout check found 0 issues.
- Question
- How should a hemp-lime block wall meet an NLT floor so that a 1:1 sample can be built from materials available in New York on a student budget?
- Method
- For each version, one script generates the model, component schedule, drawings and renders. MonkeyHub registers the candidate, cuts sections, lays out sheets with an approved skill and puts them on the Board, where Kaiwen annotates and picks a version.
- Claims
MonkeyHub cut and laid out the 1:1 cutting template; the largest deviation measured in the PDF is 0.0005 in. (ev-12)
- Limitations
- The model checks cover geometric contact and materials only; structure, envelope performance and construction details have not been professionally reviewed.
- Research lines
- construction-material, ai-design-tools
Failures and superseded routes
- 2026-10-29SupersededV17 (one grooved block for the whole wall, two floor options) superseded by V18.
- 2026-10-14SupersededThe floor-standing plinth line (V11b, V11c) was tried and dropped; the display went back to V12's one table plus one plywood box.
- 2026-10-14FailureTwo sessions wrote to the same project at once, and V13 rebuilt the geometry of V11b; it was not used. Since then, a session reads the other session's record before writing.
- Software used
- monkeyhub, monkeyhub/monkeyarch, monkeyhub/monkeydiagram, monkeyhub/monkeyboard
Releases and tests
- 2026-10-29TestM-105 1:1 cutting template (36×24 in), cut and laid out by MonkeyHub; largest deviation measured in the PDF: 0.0005 in.
Evidence chain · 14 records
- 2026-10-13VersionV7: following the red circles on the Board, the wall base and floor became NLT members; the roof sample stayed as it was.
- 2026-10-13VersionV10: purchasing and cut lists, details, model, quantity check, component schedule, drawings and renders all come from one script; the NLT at the wall base switched to whole 2x8s.
- 2026-10-13VersionV12: the wall base and floor sit on the same plywood display box, so the whole sample stands on one box.
- 2026-10-14DecisionAfter trying floor-standing plinths (V11b, V11c), Kaiwen went back to V12. The Board was rearranged: current version on top, older versions archived row by row below, nothing deleted.
- 2026-10-14ReportStudent budget: blocks cast by hand; thin layers, insulation and small hardware shown schematically; $659.05 in total, or $2,103.04 with real products.
- 2026-10-14SupersededThe floor-standing plinth line (V11b, V11c) was tried and dropped; the display went back to V12's one table plus one plywood box.
- 2026-10-14FailureTwo sessions wrote to the same project at once, and V13 rebuilt the geometry of V11b; it was not used. Since then, a session reads the other session's record before writing.
- 2026-10-20DecisionKaiwen moved the sample from “wall base plus display plinth” to “the floor junction between the second and third floors” and chose option 2 of three (V14).
- 2026-10-21VersionV15, V16: after Kaiwen's corrections, a flush section cut, no columns, and a single sheathing layer on the floor; Working set to V16.
- 2026-10-28DrawingV17: one grooved 16×8×8 block for the whole wall. MonkeyHub produced mold drawings M-101–M-104, and Kaiwen built the molds from the plywood drawings the same day.
- 2026-10-29TestM-105 1:1 cutting template (36×24 in), cut and laid out by MonkeyHub; largest deviation measured in the PDF: 0.0005 in.
- 2026-10-29VersionV18: back to an NLT floor inserted into the hemp wall; one wall takes 8 large and 2 small blocks and stands 40 in tall. Kaiwen decided on 10 molds (8 + 2); Working set to V18.
- 2026-10-29DrawingV18 section A-301 and mold drawings M-101–M-104 (cutting for 10 molds and casting steps) produced by MonkeyHub; the layout check found 0 issues.
- 2026-10-29SupersededV17 (one grooved block for the whole wall, two floor options) superseded by V18.